Mon–Fri, 9 a.m.–5 p.m.Call (548) 490-3616

Menu
Built in-house. Made to measure.
Cabinetry planned around your space, your storage and the way you cook.
Custom kitchen cabinets start with your room and your daily routines. We measure the space, plan the layout and build the cabinetry to suit it—from a tall pantry to deep drawers, an island or panels for your appliances.
At William Millwork Corp., design, fabrication and finishing happen under one roof. Our Vaughan workshop has our own CNC equipment and a dust-free spray booth. William is directly involved in design and engineering, so the details you discuss stay connected to the cabinets being built.
Visit our 1,200 sq. ft. showroom beside the 4,000 sq. ft. workshop in Concord to see finishes and cabinetry up close. Bring photos of your kitchen, inspiration and a list of the storage problems you want to solve.
The main difference is how much flexibility you have in the dimensions, layout and finish. The best choice depends on the room, your priorities and your budget.
Standard sizes. A simpler starting point.
Stock cabinets are built ahead of time in fixed widths, heights and depths. You choose from the available boxes and finishes. Fillers help fit them to the room.
They can be a sensible choice for a straightforward layout, a tighter budget or a project with a short deadline. A room with awkward corners, bulkheads or unusual dimensions may need more compromises.
More choices within a set system.
Semi-custom cabinetry starts with a standard range of boxes, with additional door styles, finishes and selected size changes. The available options vary by manufacturer.
This can work well when your layout is mostly standard and you want more flexibility than stock cabinetry offers.
Your room sets the dimensions.
Custom cabinetry is designed around your measurements, appliances and storage needs. Cabinet sizes, door proportions, materials and finishes are considered together.
It is especially useful for an awkward room, a coordinated pantry or bar, integrated appliances, or a kitchen where you want more control over the details. Custom work also needs more planning and production time.
If your kitchen is a simple rectangle and your needs are straightforward, custom may be more than you need. We also design and install pre-made cabinets, so the consultation can focus on the right solution for your space.
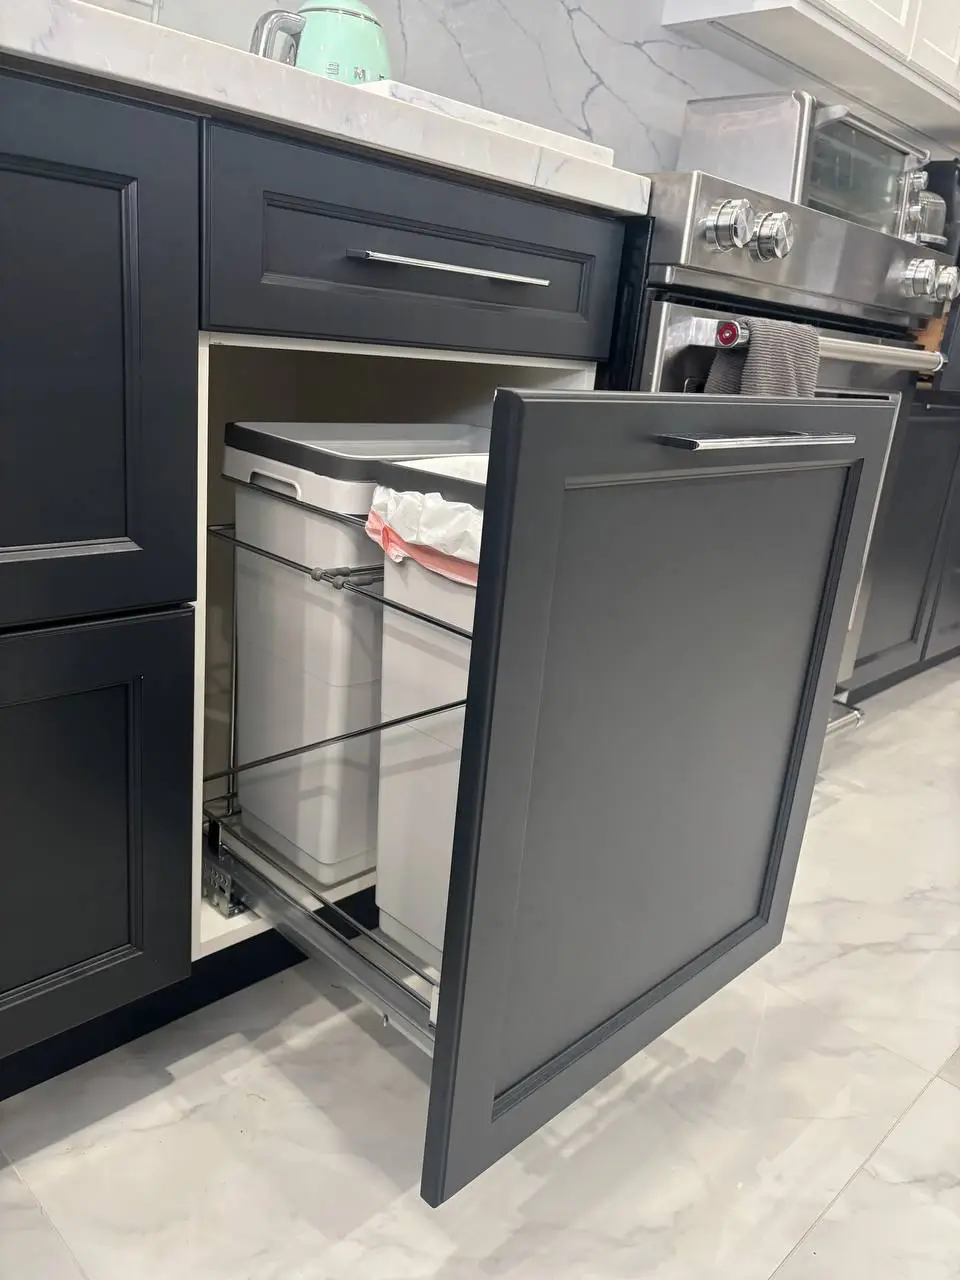
Completed North York project: a pull-out keeps waste and recycling close to the preparation area.
Custom makes the most sense when the layout or storage keeps getting in your way, and you plan to stay long enough to enjoy the improvement. A few useful signs:
The drawer blocked by the dishwasher and the corner cabinet you rarely use are planning problems. William works through the layout with you, then uses a 3D rendering to help you review door lines, appliance positions and the island before production.
Explore two completed William Millwork kitchens for examples of cabinet proportions, finishes, storage and appliance integration. Each photograph links to the project story.
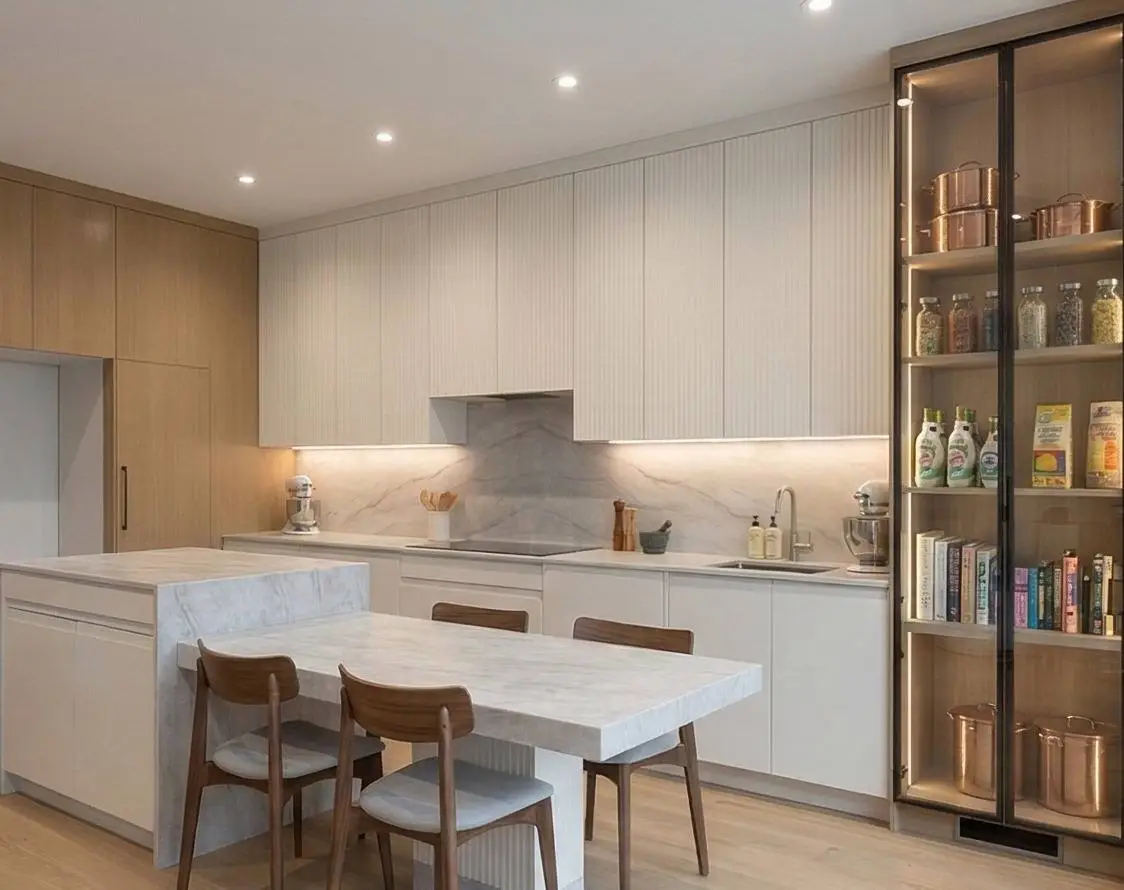
Light cabinetry, display storage and a generous island create a calm, connected kitchen.
View the Oakville project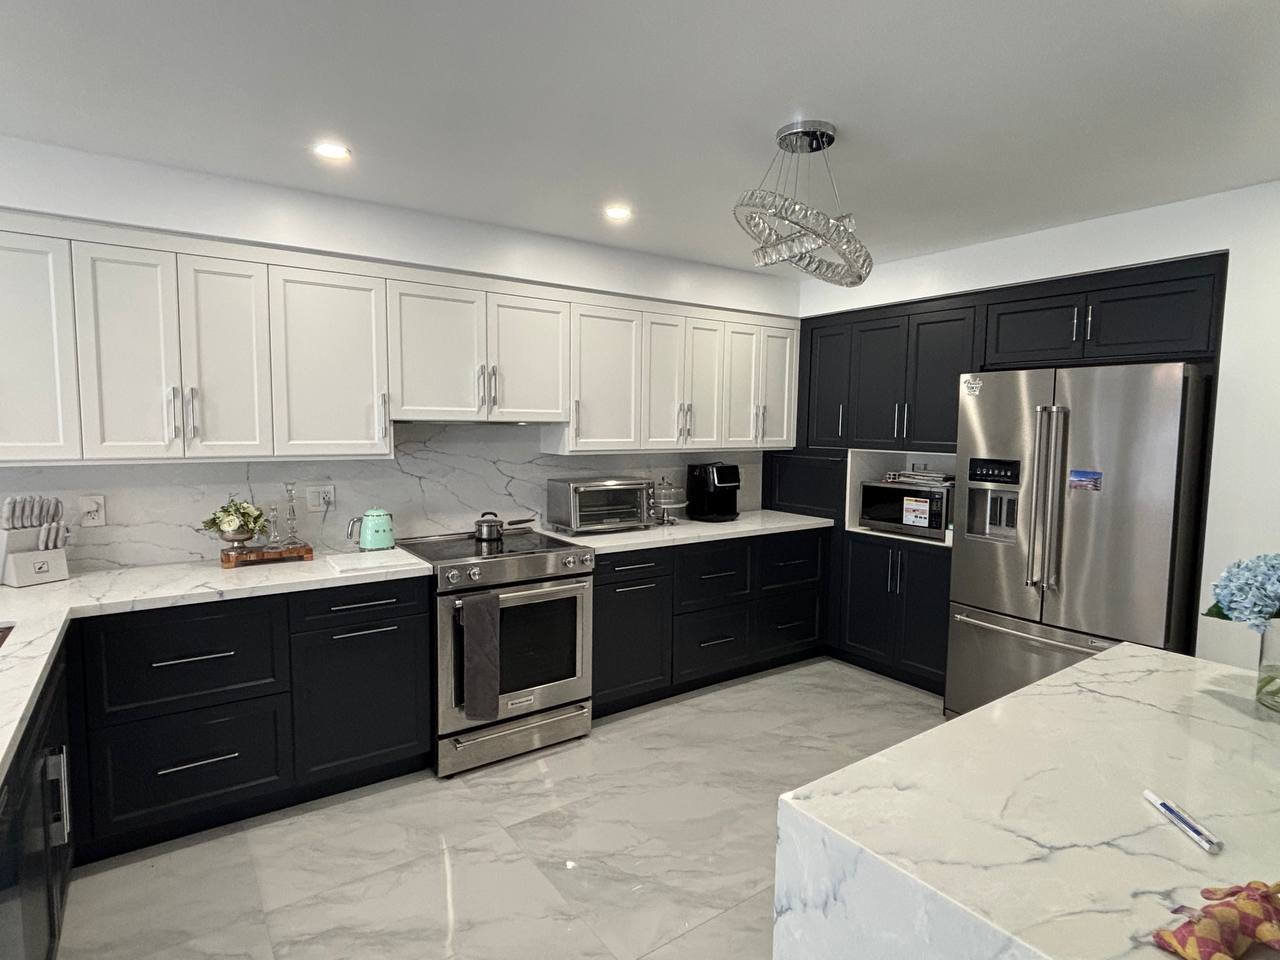
Contrasting shaker cabinetry pairs everyday storage with a coordinated kitchen finish.
View the North York projectIf the cabinet boxes are sound and the layout works, replacement may not be necessary. Start by checking for square boxes, stable shelves and signs of swelling or water damage.
New doors and fresh paint will not fix a layout that does not work, and they will not restore a water-damaged cabinet box. If a larger renovation is already planned, a small repair now may make more sense than a refresh you will later remove.
For built-ins beyond the kitchen, see custom cabinetry.
Most of your decisions happen early. Clear measurements, a settled layout and confirmed appliances give the workshop a plan to build from.
Meet with William at the Concord showroom or discuss your project at home. Talk through how you cook, who uses the kitchen, what frustrates you and the budget you are working with.
We record the room dimensions, ceiling height, openings, plumbing and electrical locations, and features such as bulkheads or columns. Tell us early if the room will change before installation.
Review the layout and 3D rendering, then select materials, door style, finish and hardware. Confirm appliance model numbers before approval, because a different fridge or range can change the surrounding cabinetry.
The approved design moves into our Concord workshop for cutting, edge banding and finishing. Your production schedule depends on the kitchen size, finish, materials and specialty details.
We deliver and install the cabinetry. The room needs to be ready for the agreed installation date, with related renovation work coordinated around the cabinet plan.
Photos of your current kitchen, rough measurements if you have them, inspiration images, appliance model numbers and a list of items that never seem to fit. Let us know about any planned changes to walls, windows, plumbing or electrical work.
Allow approximately 1–3 months for the production stage after design approval, with the schedule confirmed for your project.
The production window is only one part of the overall timeline. Design decisions come before it; countertop measuring, backsplash work and final connections may follow cabinet installation.
Larger kitchens, specialty storage, integrated appliances, adjoining cabinetry and more involved finishes can require additional time. Changing an appliance model or cabinet dimension after approval may also affect the schedule.
Choose appliances early and coordinate room preparation with your renovation team. Before installation, empty the cabinets being replaced, clear the delivery route and arrange a temporary preparation area with the everyday essentials.
If you have a firm completion date, work backward from the finishing work, production and design stages. Discuss that date at the first consultation so expectations are clear before you commit.
What drives the cost of custom kitchen cabinets? +
Kitchen size, cabinet materials, door style, finish, hardware and installation requirements all affect the price. Islands, panel-ready appliances and specialty storage can add to the scope. Ask for a clear quotation showing what is included, what is optional and how changes are handled.
How can I tell whether cabinetry is truly custom? +
Ask which dimensions can change and whether the boxes are designed and built for your room or selected from a standard catalogue. Review how the proposed layout handles your ceiling height, appliances and awkward corners. The useful comparison is the actual specification and fit, rather than the label alone.
What should I ask a cabinet company before hiring them? +
Ask where the cabinetry is built and finished, who manages the design and installation, and what lead time applies to your kitchen. Clarify materials, hardware, warranty coverage, payment stages and what happens if an appliance or layout changes after approval.
Can I see cabinet finishes before choosing? +
Yes. Visit William Millwork’s showroom at 307 Edgeley Blvd #8 in Concord, Vaughan, to discuss finishes and cabinetry options. Bring photographs, inspiration and appliance details so the conversation can focus on your kitchen.
See the finishes, open the drawers and talk through what your kitchen needs. Our Concord team serves Vaughan, Toronto and communities across the GTA.
307 Edgeley Blvd #8, Vaughan, ON L4K 3Z5
Monday–Friday, 9 a.m.–5 p.m.