
Kitchen Remodeler
in Vaughan
From a cabinet refresh to a full kitchen renovation, plan a space that works for the way you live. Custom cabinetry, islands, countertops, and installation — designed and built through our Concord shop.

The right scope for your space
Explore our kitchen services
Explore kitchen remodeling, cabinetry, islands, and countertops. Start with the service that fits your goals, then explore the details below.
01 / Kitchen remodelingKitchen Remodeling Changes Your Layout and Structure
A kitchen renovation usually keeps your walls where they are. Kitchen remodeling doesn’t. If you want to knock out a wall, shift the sink to a new spot, or move the stove, you’ve crossed into remodeling. The whole floor plan changes. (It’s a big difference, honestly.)
That distinction matters for how the project runs. The City of Vaughan requires a building permit for structural alterations. Plumbing changes can have separate permit requirements, and almost all electrical work requires an ESA notification of work. We plan for the applicable approvals and qualified trades before construction starts.
This part often catches people off guard. A wall you assumed was just drywall can turn out to be load bearing. That changes the engineering. It impacts the timeline. The trades involved shift too. We work through the design and permitting before anything gets cut in our shop. And that saves a lot of headaches later, we see it all the time.
Once the layout is approved, we build and install everything ourselves. Cabinets, custom millwork, all the fit-out. We do it in our own shop in Concord. Timelines generally run 1 to 3 months depending on the scope. A full remodel with structural work sits toward the longer end.
02 / Custom kitchen cabinetsCustom Kitchen Cabinet Construction Builds Cabinets to Your Exact Space
Some kitchens just won’t take a stock cabinet. A corner might be off by a few inches. Or a ceiling runs taller than a standard box. Sometimes the layout needs something nobody makes (we see this a lot in Toronto’s older homes, where nothing is quite square), custom kitchen cabinet construction handles all of this. We build the cabinet boxes and door styles to your exact measurements.
We don’t ask your kitchen to fit someone else’s size. Our team handles a site measure. We cut the panels on our own CNC machine. Edges get banded in house. Everything is finished in the dust-free spray booth at our shop in Concord, nothing gets subcontracted out.
This is different from kitchen cabinet installation. That’s the step where finished cabinets get set into place. Construction happens first, in our shop, before anything even gets carried into your home. It makes a real difference.
We see this need most often on the bigger custom homes in Kleinburg. Estate lots and non-standard room sizes make stock sizing a poor fit from the start. People try to shortcut this when budget is tight, it’s usually the first thing you notice once the doors are hung.
Lead time runs 1 to 3 months depending on scope. But if your space is oddly shaped, book a consultation with William at the showroom. We’ll talk through what custom construction would involve. Call us at (548) 490-3616.
See our custom cabinetry services for more made-to-measure options.
03 / Cabinet designKitchen Cabinet Design Plans Layout Before Any Cabinet Is Built
We always plan the layout first. No wood gets cut until that part is done. That’s what kitchen cabinet design really covers. We figure out where everything goes and how doors will open. The finished space has to feel right. (Honestly, this is the part most people overthink, but we have to get it right.) We use 3D rendering here. You see your kitchen on screen, looking real. Making changes on paper is a lot easier than after the install.
This step matters more in some homes. Think about those condo and townhome kitchens near Vaughan Metropolitan Centre. They often have tricky corners, narrow openings, and awkward spots. Stock layouts just won’t cut it there. A few extra hours spent on the drawings catches problems early. That saves real time later.
- Layout planning, working around your existing walls and plumbing
- 3D rendering so you see the finished kitchen before we start building
- Cabinet sizing and configuration made just for your space
- Material and finish decisions made early, before production
Once we lock in the design, it moves next door to our shop. We’re talking CNC cut, edge banded, and finished in our dust-free spray booth. Nothing is subcontracted out. Book time with William to start with the design piece. And we can show you around our 1,200 sq. ft. showroom while you’re here.
04 / Cabinet installationKitchen Cabinet Installation Fits New or Custom Cabinets Into Place
Got custom millwork built? The installation step turns those cabinet boxes and door styles into a working kitchen. We set everything level and square. We hang doors so they close right, then fit hardware like hinges and soft-close drawers.
This goes for cabinets from our shop or anywhere else. Every cabinet box needs to be plumb, (that’s key for things to look and work right). We secure it to the wall, aligning doors and drawers. Nothing sticks. You want them to open and close smoothly, for years.
- Leveling and securing cabinet boxes to walls and floors
- Hanging doors, adjusting hinges for even gaps
- Installing drawer slides, pulls, and hardware
- Fitting cabinets around plumbing, outlets, and appliances
A cabinet off by a few millimeters at install, it shows up as a crooked door. Or a drawer that won’t glide right. You’ll live with that problem for years. We treat installation as its own skilled job. It’s just as important as the design itself.
05 / Custom kitchen islandsCustom Kitchen Island Adds Storage and Seating Built to Fit
A standard island rarely fits a kitchen just right. We build custom kitchen islands to your exact measurements. We don’t just grab one off a shelf, it’s not how we work. You’re changing the layout, right? A well-planned island often ties the whole room together.
We build every island right here in our Concord shop. Our team uses the same CNC equipment for cabinet boxes, then finishes everything in our dust-free spray booth. This means the color will match the rest of your custom kitchen perfectly. People always notice that difference when the project is done.
- More storage for pots, small appliances, or pantry overflow
- Seating for quick meals, no full dining table needed
- Added counter space for prep work, baking, or serving
- Electrical or plumbing rough-in for a sink or cooktop, coordinated with your contractor
The size of your island, and what it holds, depends on the space around it. We walk the room with you before we design anything. Our lead time runs 1 to 3 months, based on the project scope. It’s smart to plan your island at the same time as any wall changes. Don’t wait until later.
06 / Cabinet refacingKitchen Cabinet Refacing Updates Doors and Boxes Without Full Replacement
Sometimes you like the layout, but you just can’t stand looking at your cabinets anymore. We see this all the time. Refacing fixes that problem. We don’t rip out the cabinet boxes and start from scratch, like with custom kitchen cabinet work. Refacing means keeping your existing cabinet boxes right where they are. We replace the visible parts. You get new doors, new drawer fronts, and a fresh veneer over the exposed sides and frames.
It’s a smaller job than a full kitchen rebuild. But it’s not a quick swap, by the way. Our team measures your existing boxes precisely. We build new doors and fronts in our shop in Concord. Everything gets finished in our dust-free spray booth, so the paint comes out flawless. We also match the veneer to your box material. Honestly, matching that veneer just right is the part people underestimate. Get it wrong, and the seams really show.
Refacing works well when the current kitchen layout still makes sense for how you use the space. Your existing boxes also need to be solid. No shortcuts here.
- Cabinet boxes are strong, no water damage or warping.
- You’re happy with the current layout and want to keep things where they are.
- You want a different door style or finish without a full tear-out.
If the cabinet boxes themselves are shot, refacing won’t help. We’ll tell you straight during your consultation with William at the showroom. You can count on that.
07 / Quartz countertopsQuartz Countertop Installation Fits a Low-Maintenance Surface
You’ve picked quartz. That’s a good choice for kitchens, honestly. Now, you need someone who can measure it right, cut it right, and set it so the seams barely show.
Quartz is an engineered material. It acts differently than natural stone when we work with it. We always template your kitchen on site first. Our team takes exact measurements of every angle, cutout, and edge. That template goes back to our shop in Concord. The slab gets CNC cut and finished here before it ever comes back to your home.
Installation is the last step. Small errors become real problems here. A countertop that’s off by a few millimeters won’t sit flush against your custom cabinetry or backsplash. We fit it once, we fit it right.
Quartz is popular for Vaughan kitchens. It doesn’t need sealing, and it holds up well to daily use. We’ve noticed a lot of our clients in Maple and Vellore picking it (especially for those large island surfaces). Project timelines run 1 to 3 months depending on scope. And it also depends on if it’s part of a bigger renovation. We often schedule kitchen cabinet installation right alongside your countertop install. Both land at the same time.
08 / Granite countertopsGranite Countertop Installation Fits a Natural Stone Surface
Granite gets cut right from the earth. That’s the big difference. No two slabs ever look the same, honestly. We bring you into our process to pick out the exact piece for your kitchen, not just a tiny sample chip. And the patterns are always unique.
This really sets it apart from quartz countertop installation. Granite is a natural material with its own unique grain and veining. It also has a lot of weight. Handling and sealing needs are specific to the stone itself, not some manufactured slab. We take our time with it.
We start with a template of your cabinet layout. Then we coordinate the slab cutting and fitting. We always make sure the seams land where they’ll show the least. Granite is heavy. Getting it into place without a chipped edge needs the right crew and the right equipment – we never rush that part, it’s just not worth it.
Once we’ve got the pieces cut, we set them on your cabinets. We check the level. And we seal the surface before we call the job done. Countertop work usually runs within that same 1 to 3 month window, depending on the job’s size.
If you know you want granite, come see the slab samples in our Concord showroom. We’ll walk through what your kitchen will need.
09 / Countertop installationKitchen Countertop Installation Covers Any Material You Choose
Not everyone knows what material they want when they walk in. Some people just want a new look. If you haven’t picked quartz, granite, laminate, or something else, this service works. We measure your space, explain what each material means for your kitchen, and build the installation into your project plan (there’s a lot to consider).
This service also handles new-build kitchens here in Vaughan. The countertop is a piece of a bigger job, not a quick swap. We coordinate templating and fitting alongside cabinet installation, you see. The timeline works as one project. No separate appointments.
Once you pick a material, the process shifts. That material gets specific handling. That’s a different step from general planning. It’s good to know up front, because not every surface installs the same way. Honestly, this is the part most people overthink.
Most of our kitchen work follows a scope-dependent timeline. Countertop templating and fitting usually run 1 to 3 months from consultation to finished install. We measure on site, template precisely, and fit the finished piece ourselves.
Visit our Concord showroom to see finished samples and talk through countertop options in person.
10 / More kitchen updatesOther Kitchen Services We Handle
We handle a few other kitchen services. This includes kitchen cabinet door replacement for homeowners who only need new doors. You don’t always need a full reface. We also do kitchen cabinet refinishing. Sometimes a good cabinet just needs a fresh coat to bring it back to life. You can swap out an old surface for something new with kitchen countertop replacement. And we offer kitchen cabinet painting, giving you a fresh color without changing the existing boxes. We’ve noticed a lot of homes in Woodbridge and Thornhill like to keep their traditional door styles, so these services come up a fair bit. You can talk through these options with William. Just book a consultation.
Made for real homes
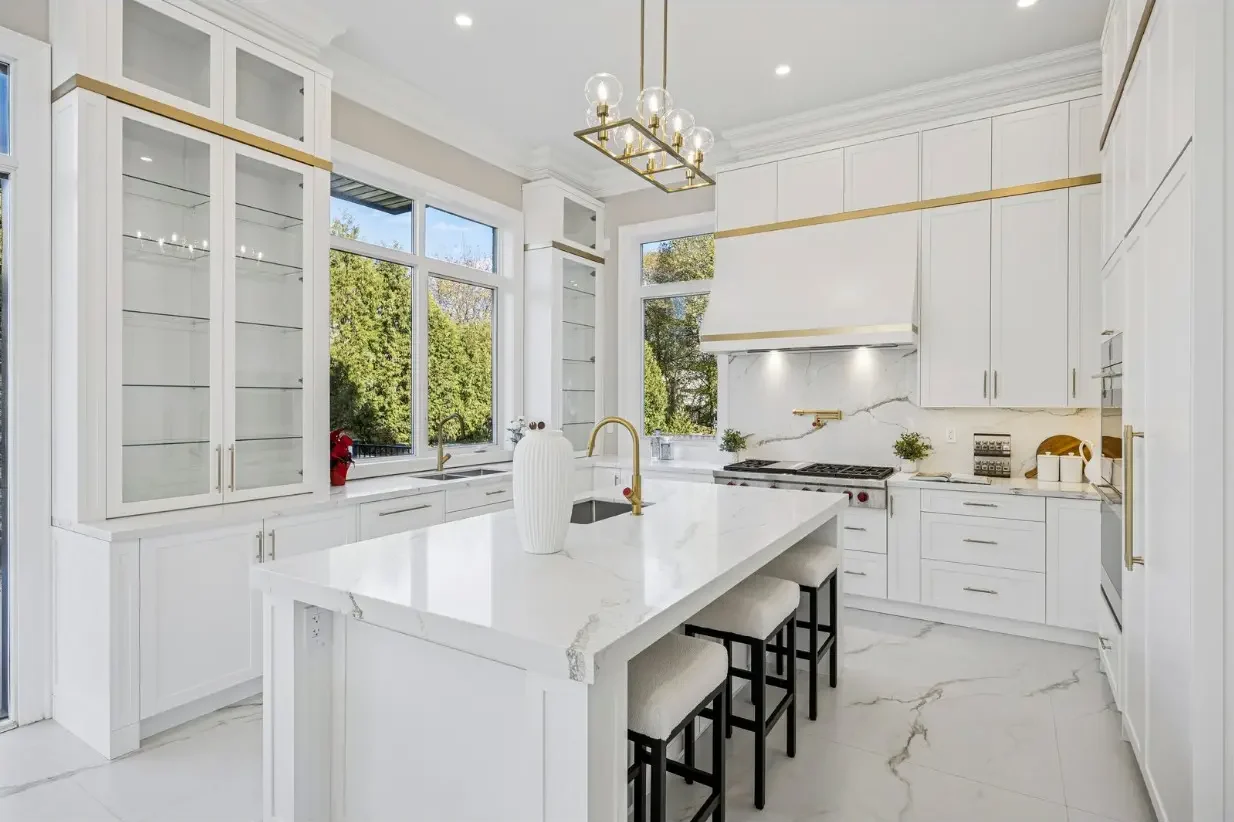
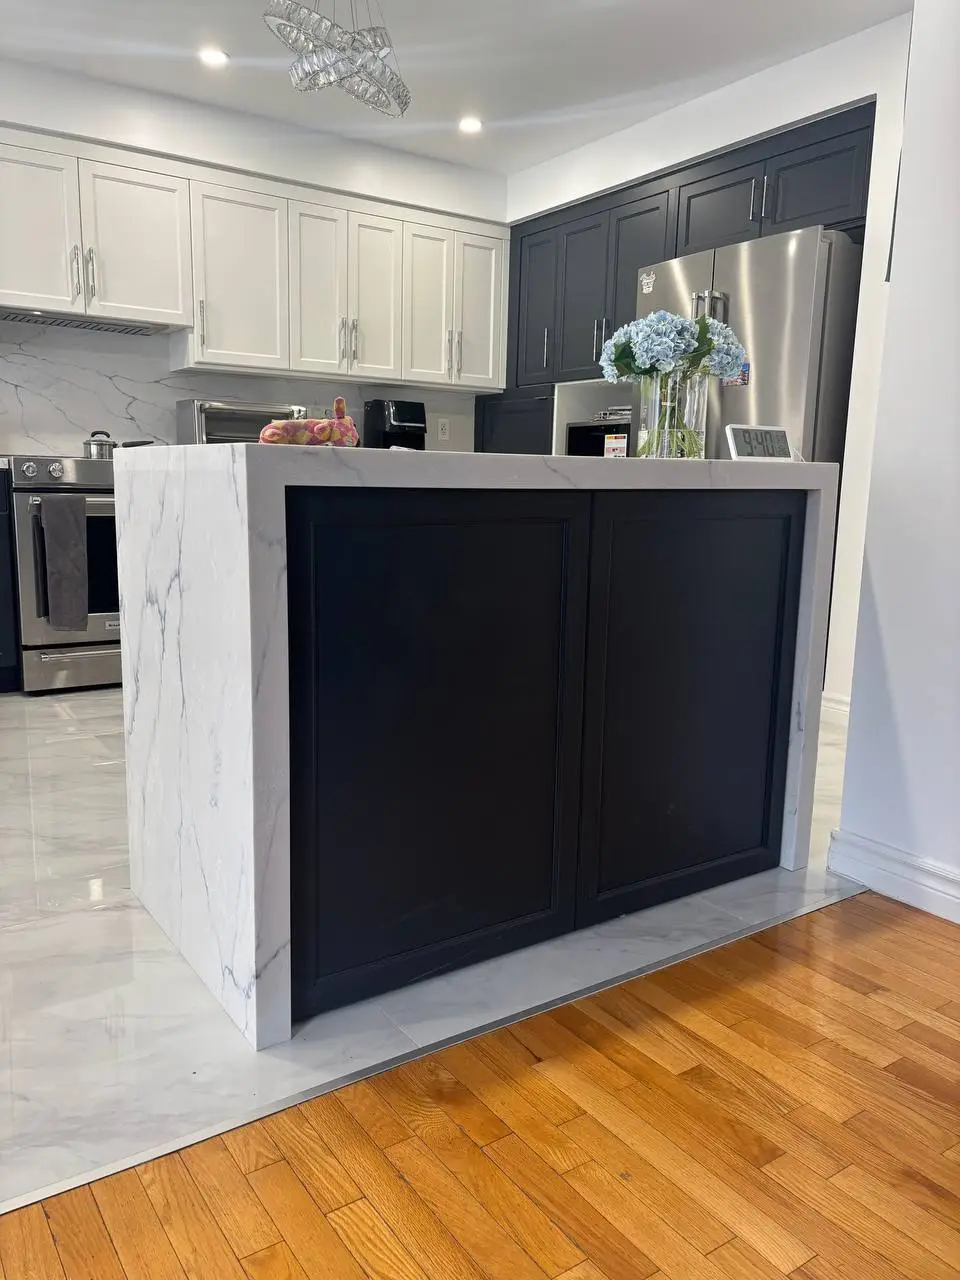
A closer look at our kitchen work

Before your project begins
Frequently asked questions
Decide what your kitchen needs, understand the design stage, and plan for the work ahead.
How do I know if I need a kitchen renovation or a full kitchen remodel?
It comes down to your walls and layout. If you like where your sink, stove, and cabinets are, you need a renovation, updating cabinets, counters, and finishes in the same footprint. If you want to move a wall, shift plumbing, or change the floor plan, that's remodeling. We talk through your goals at a free consultation before deciding which path fits.
Do I need a permit for kitchen work in Vaughan?
It depends on the scope. A cosmetic refresh that keeps the structure and plumbing unchanged may not need a building permit. Structural alterations require a City of Vaughan building permit; plumbing changes can also have permit requirements. Almost all electrical work requires a separate ESA notification of work. Confirm the requirements for your exact project with the City and the electrical contractor before work starts.
My kitchen has an odd-shaped corner or a non-standard ceiling height. What service do I need?
That's custom kitchen cabinet construction, not stock cabinetry. We build cabinet boxes and door styles to your exact measurements, so an off corner or a taller ceiling isn't a problem. This comes up often in Kleinburg estate homes where room sizes don't match standard cabinet dimensions. A site measure tells us exactly what's needed.
Why does the design step take so long before cabinets get built?
Layout planning catches problems before they cost you time or money. We use 3D rendering so you see your finished kitchen on screen before any wood is cut. This matters most in condo and townhome kitchens near Vaughan Metropolitan Centre, where narrow openings and tight corners need extra planning. Changes on paper are always easier than changes after install.
Can you install cabinets that weren't built by your shop?
Yes. Kitchen cabinet installation works the same whether the cabinets came from our shop in Concord or somewhere else. We level and square every box, hang doors so they close properly, and fit hardware like hinges and soft-close drawers. The goal is a kitchen that works right, no matter where the cabinets were made.
How long does a kitchen project in Vaughan usually take?
Most projects run 1 to 3 months, depending on scope. A straightforward renovation with existing walls sits toward the shorter end. A full remodel involving structural changes or permits takes longer. We'll give you a clearer timeline once we've walked through your space and confirmed what's involved.
Start with a conversation
Ready to plan your kitchen?
Tell us what you want to change. Book a free consultation to talk through your layout, materials, and project scope with William.
Visit the William Millwork showroom307 Edgeley Blvd #8
Vaughan, ON L4K 3Z5
info@williammillwork.ca
Explore more from our millwork shop or interior design services.