Mon–Fri, 9 a.m.–5 p.m.Call (548) 490-3616

Menu
TV wall units · Ballantrae, Ontario
A contemporary media wall built around an existing gas fireplace, with closed storage and illuminated shelves for the things that matter.
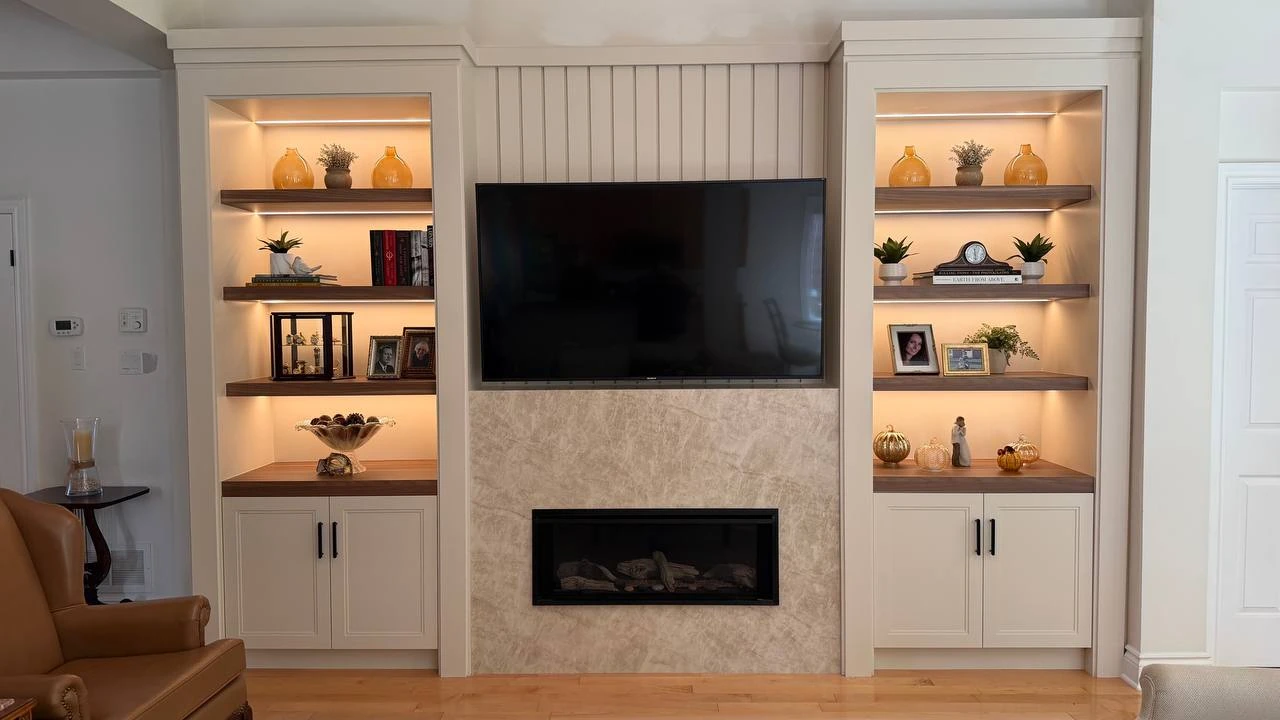
Ballantrae, Ontario
Whitchurch-Stouffville
Custom media wall
Design, build and installation
Approximately 18 ft wide
by 9 ft high
2 weeks of design and revisions
2 weeks of production and site work
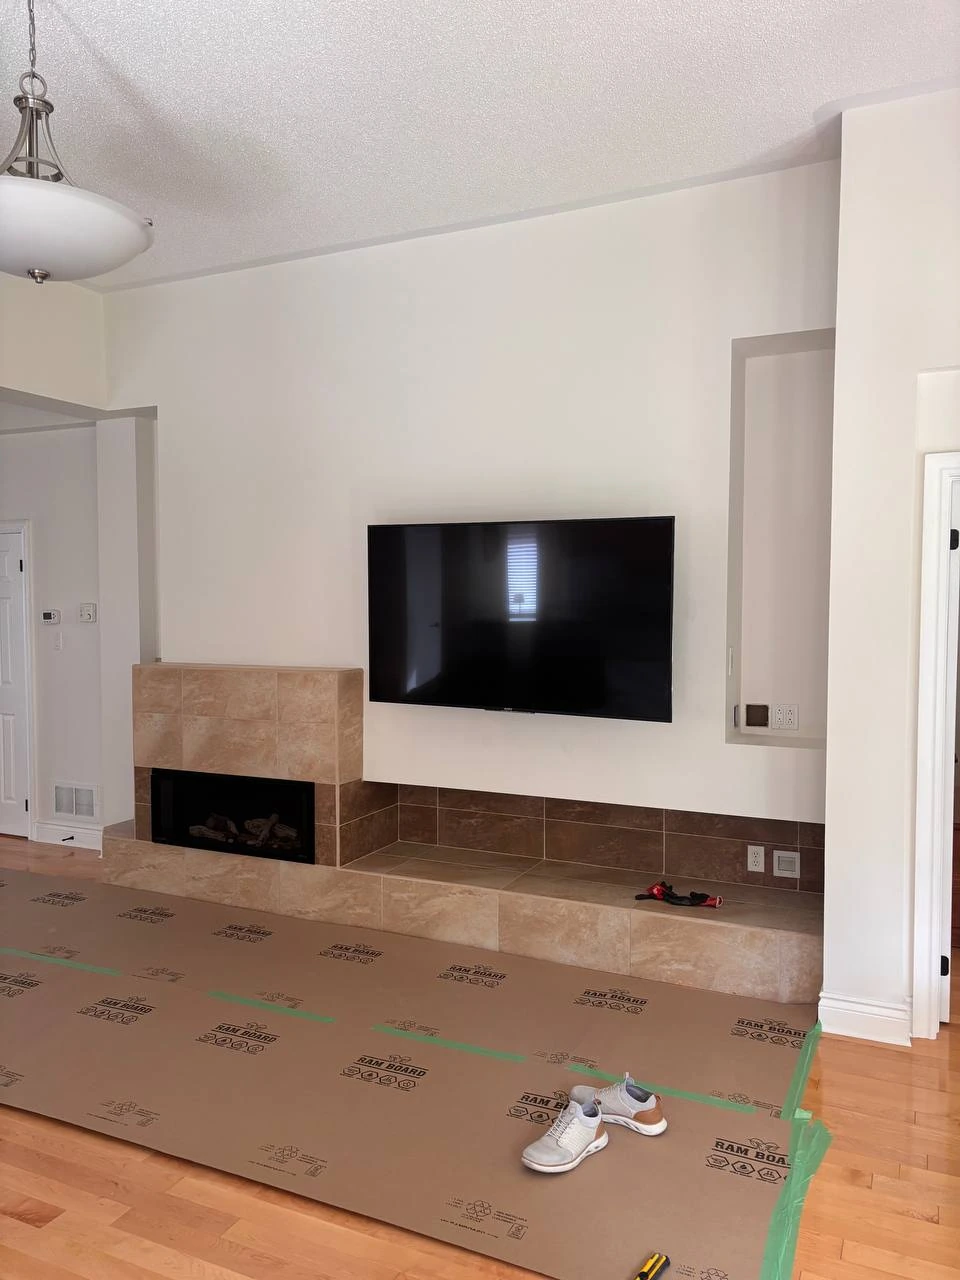
The homeowners wanted to keep their gas fireplace while giving the living room a more contemporary focal point. They needed useful storage, but the open shelves had an equally important purpose: a place for family photographs and the keepsakes collected over a lifetime.
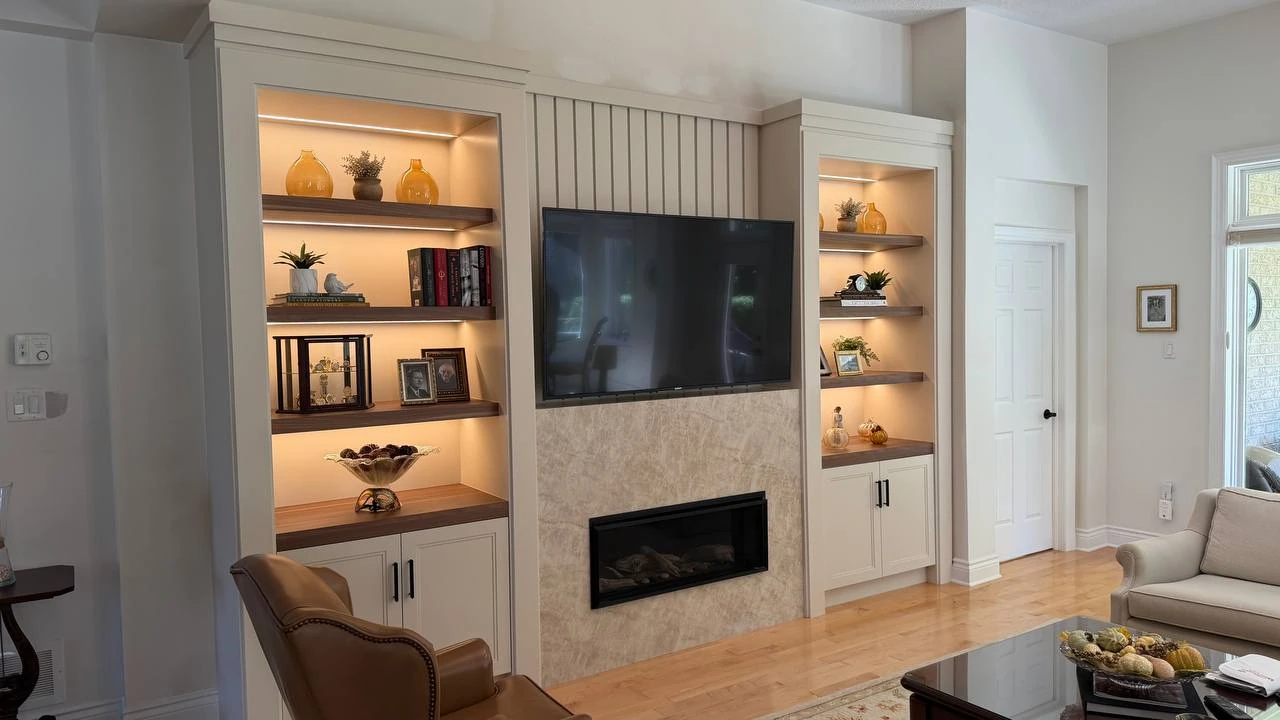
For this TV wall unit in Ballantrae, William Millwork designed a balanced arrangement of cabinet towers, open shelving and a central television and fireplace. The result gives cherished objects a place in the room while adding enclosed storage below.
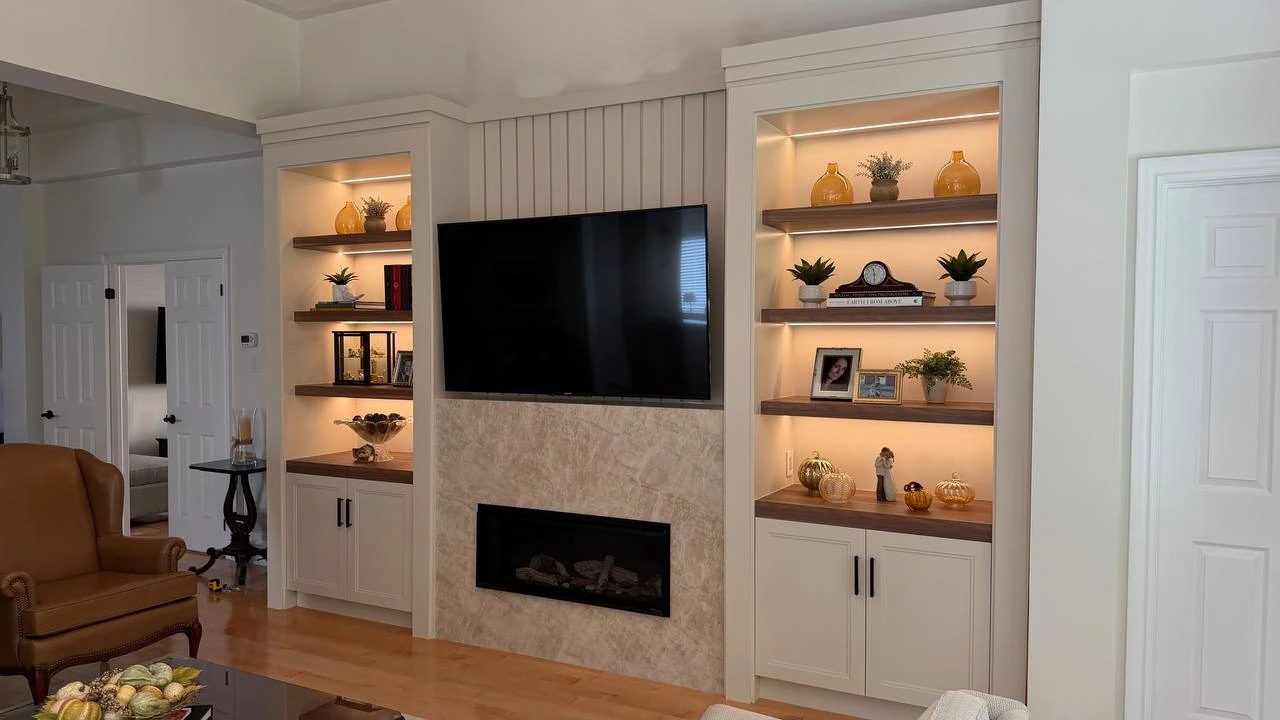
Conversations with the homeowners established the direction: contemporary, clean and simple. William used symmetry to give the wall a clear structure, with matching shelving and closed cabinets on either side of the centre section.
Restrained moulding at the top adds definition without making the unit ornate. Vertical panel detailing behind the television connects the two sides, while wood-look shelves and the sintered stone fireplace surround bring contrast to the painted surfaces.
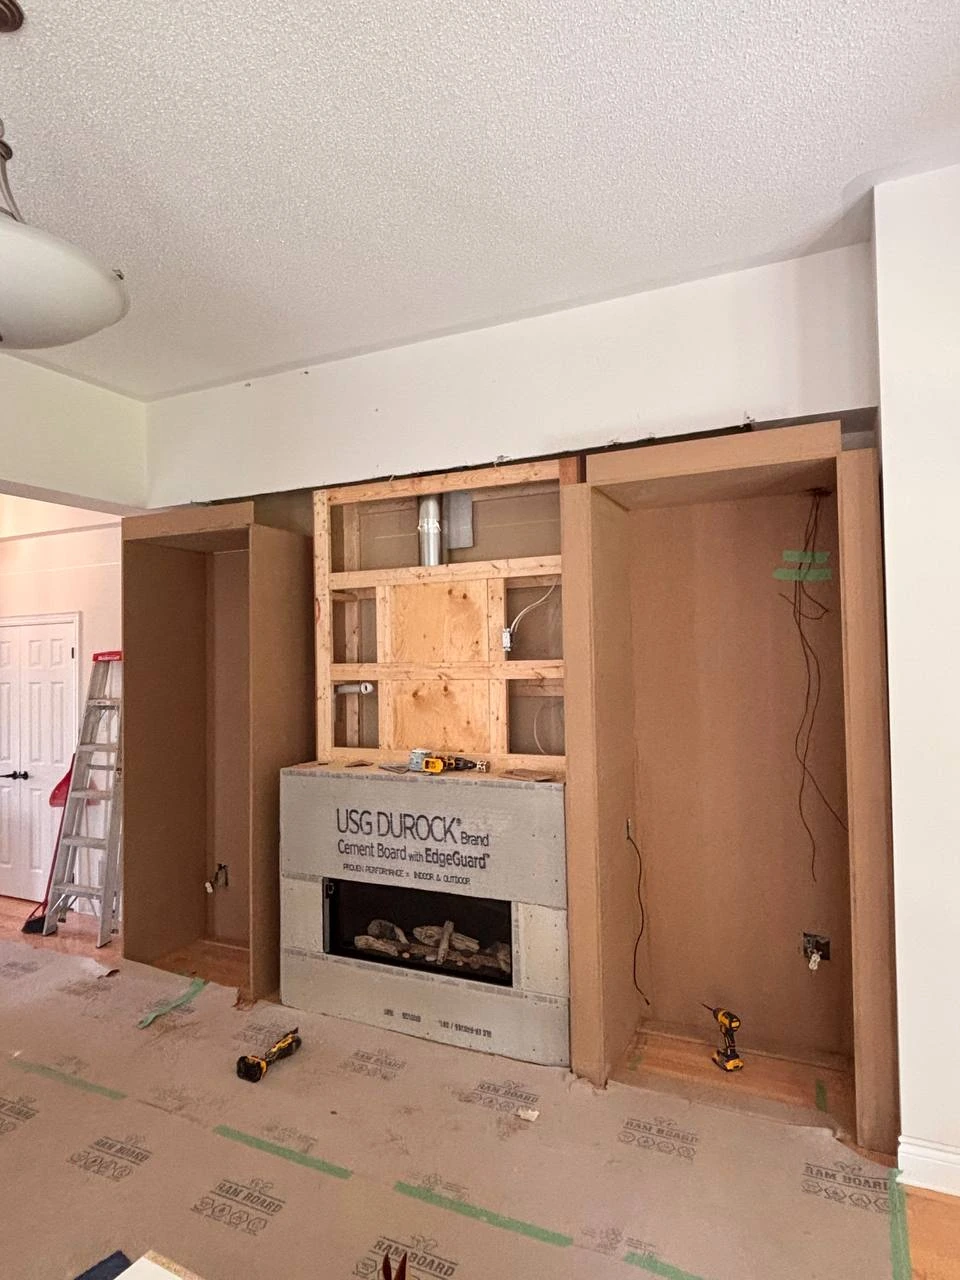
The existing fireplace was not centred on the wall. To achieve the proposed layout while keeping the appliance, it needed to move approximately 30 inches to the right.
That adjustment involved more than cabinetry. The venting arrangement required a specialist exhaust pipe and an HVAC contractor to handle the connection. Coordinating this work was an important part of bringing the fireplace into the new design.
The installation photographs below show the work behind the finished surfaces: the exposed fireplace and framing, the cabinet towers taking shape, and the detailing prepared for paint.
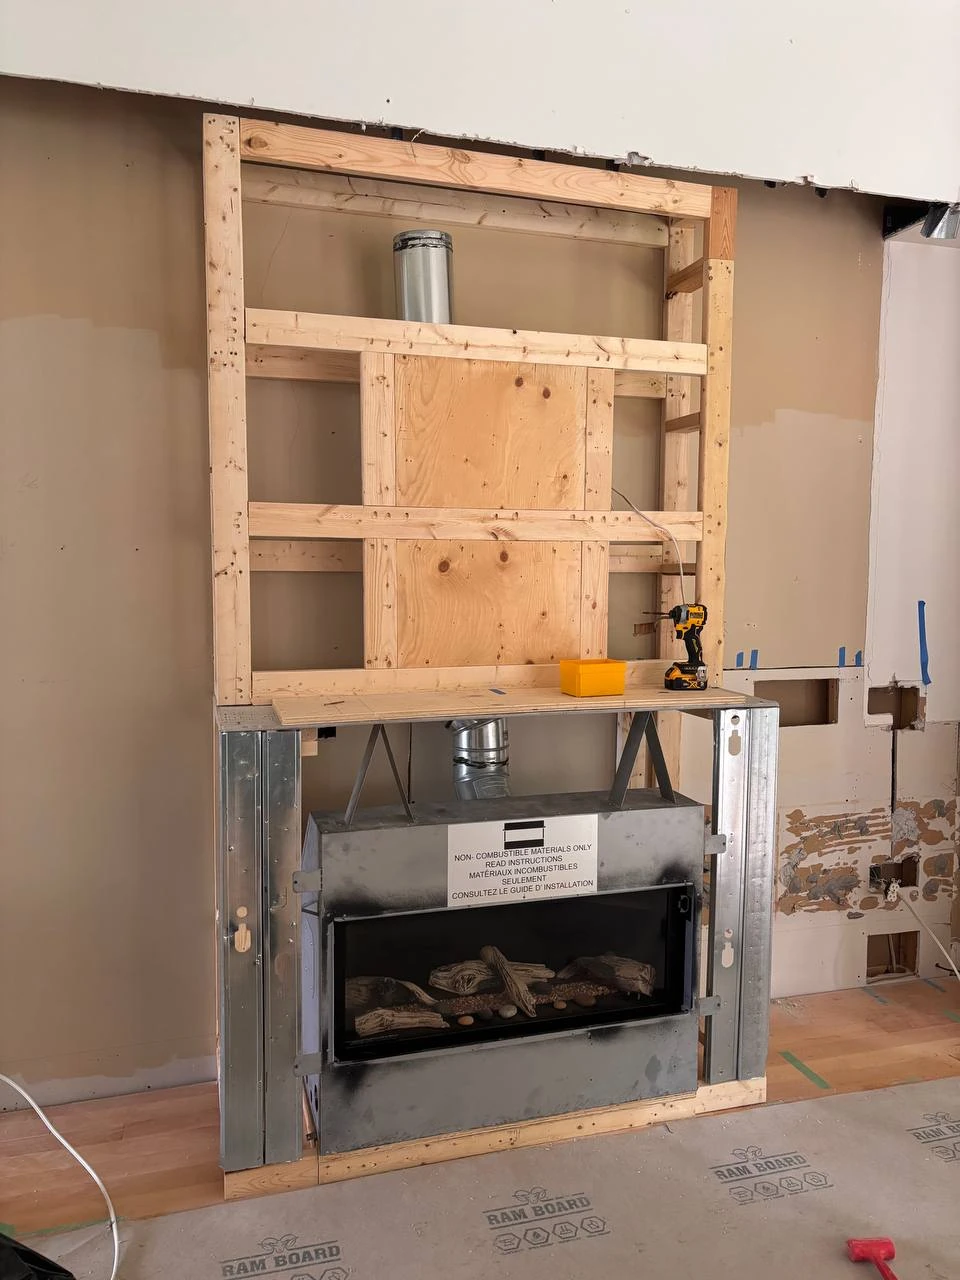
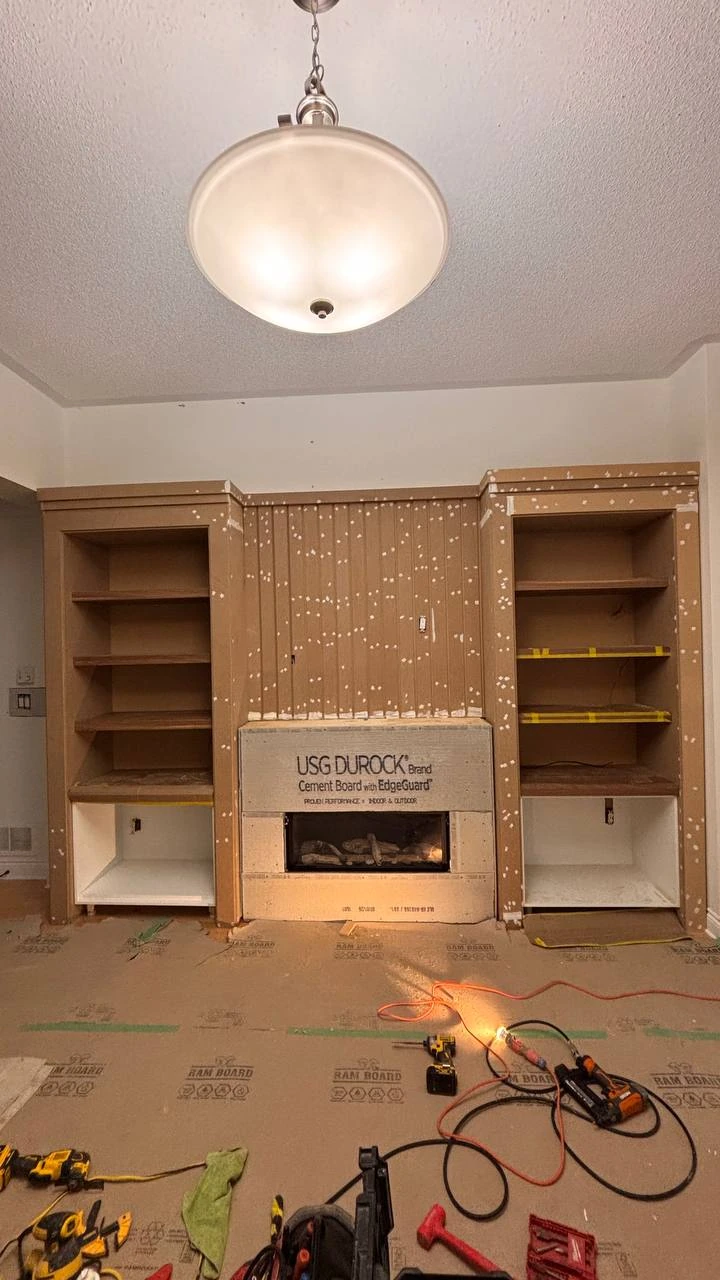
The material choices distinguish the painted architecture of the unit from the shelves, cabinet interiors and fireplace surround.
| Exposed painted surfaces | Paint-grade MDF |
| Cabinet construction | Particleboard cabinet boxes |
| Display shelves | Wood-look melamine shelves |
| Fireplace surround | Sintered stone around the retained gas fireplace |
| Paint colour and sheen | Benjamin Moore White Sand OC-10, selected by the homeowners, in an eggshell sheen |
| Hinges and handles | Blum soft-close hinges and Pomelli Design handles |
| Lighting | LED strip lighting with a smart switch |
White Sand OC-10 was the homeowners’ colour choice. William used an eggshell sheen for the painted finish, pairing it with wood-look melamine shelving and the lighter stone surround. For more on how colour and sheen work together, explore our white and off-white paint colour guide.
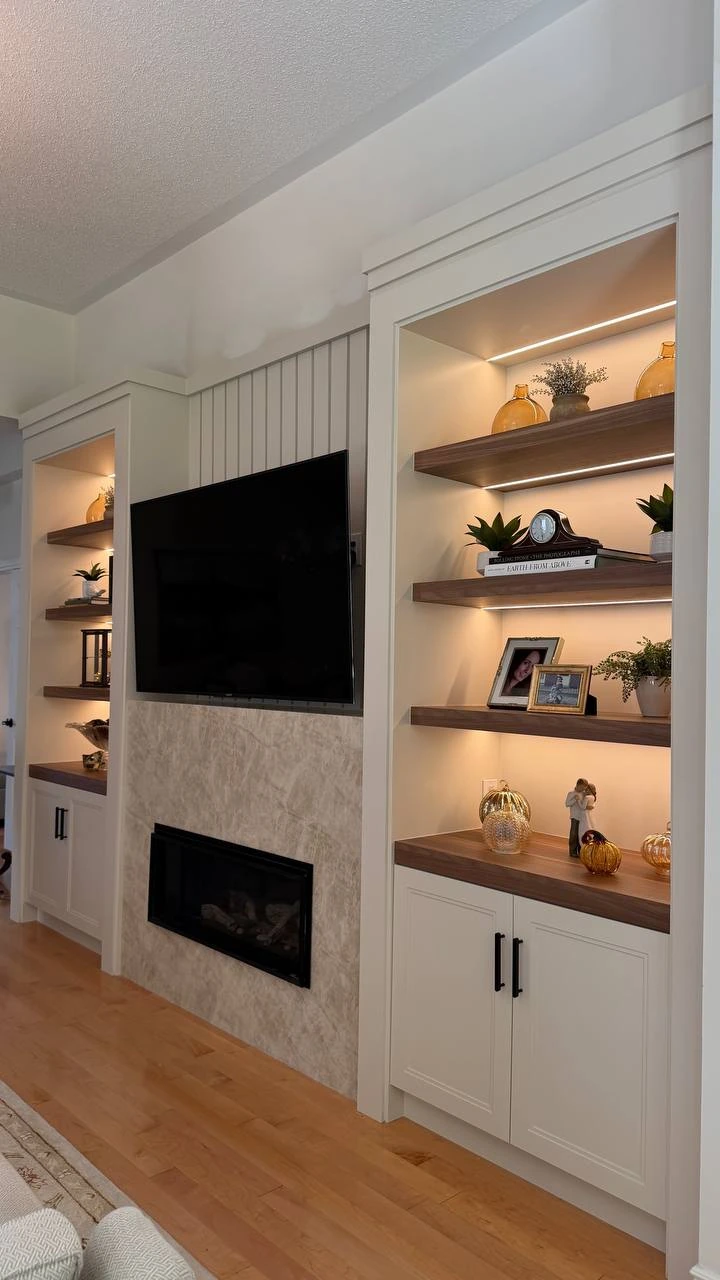
LED strip lights with a smart switch give the open shelving its own layer of light. In the completed room, the shelves hold the family pieces the homeowners wanted to see every day, while the cabinets below provide storage behind closed doors.
For a continuous finished appearance across the installed unit, William’s team chose to spray paint in the home. The work area was isolated for this stage, following preparation of the assembled cabinetry and detailing.
Design development and revisions took approximately two weeks. Manufacturing, the on-site finish, HVAC coordination, lighting and installation took a further two weeks.
The completed media wall gives the room a more balanced focal point while keeping the original gas fireplace. William recalls that the homeowners felt the finished result exceeded their expectations.
Plan a similar project
If you are considering a custom TV wall unit in Ballantrae or elsewhere in the GTA, tell us what you want to keep, what you need to store and what you would like to display. Explore our TV wall unit services and custom millwork services, or browse more completed projects.
Design and build: William Millwork. Original project photographs supplied by William Millwork.