
Standard Kitchen Cabinet Sizes in Canada: A Complete Guide for Vaughan Homeowners
Base, wall and tall cabinet dimensions for a kitchen that fits
Standard Kitchen Cabinet Dimensions at a Glance
Most Canadian base cabinets are 34.5 inches (876 mm) tall and 24 inches (610 mm) deep. That gives you a 36-inch counter height once the countertop goes on. Wall cabinets usually run 12 inches (305 mm) deep and come in 30, 36, or 42-inch heights, while tall pantry cabinets range from 84 to 96 inches.
Here’s the short version of standard kitchen cabinet sizes in Canada: a complete guide to the numbers we check first on almost every kitchen we measure in Vaughan. They aren’t laws. But nearly every appliance, countertop, and sink is built around them, so it pays to know them.
Base cabinets do the heavy lifting. They hold your sink, your drawers, and your countertop.
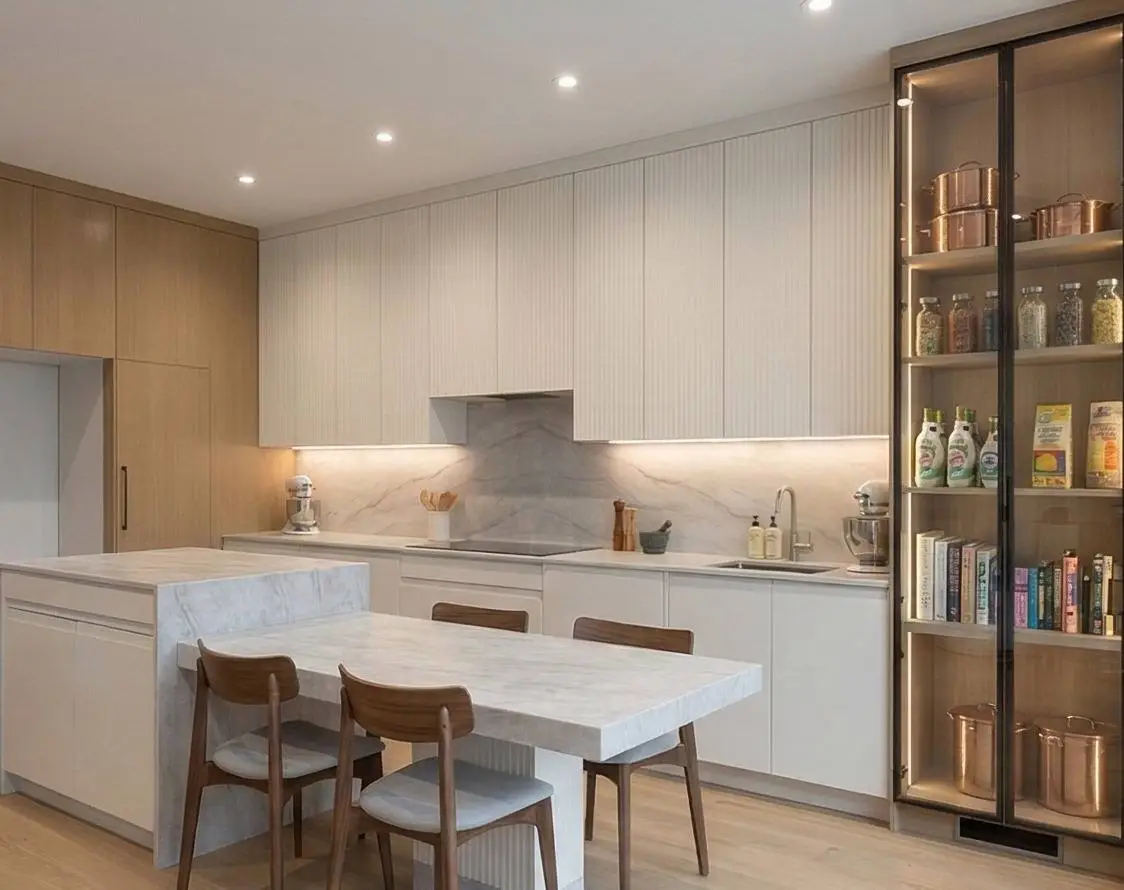
- Height: 34.5 inches (876 mm) without the countertop, about 36 inches (914 mm) with it
- Depth: 24 inches (610 mm), front to back
- Widths: anywhere from 9 to 48 inches, usually in 3-inch steps
- Toe kick: roughly 4 inches (102 mm) high and 3 inches deep, so your feet have room
Wall cabinets are shallower so you don’t bump your head. Most sit 12 inches (305 mm) deep. Some go to 13 inches for a bit more room inside.
- Heights of 30, 36, or 42 inches are the common choices
- Widths follow the base cabinets, from 9 to 48 inches
- A gap of about 18 inches (457 mm) between the counter and the cabinet bottom is standard
- Over the range, that gap gets bigger to clear the hood
Tall cabinets fill the rest. Think pantries, broom closets, and oven towers. They usually stand 84, 90, or 96 inches tall. Depth runs from 12 to 24 inches, depending on what goes inside. A pantry for cans can be shallow; a wall oven needs a cabinet sized to the appliance manufacturer’s installation requirements.
Why the inches and millimetres together? Canada went metric, but the cabinet world never fully followed. Hinges, slides, and appliances often come from suppliers who still work in inches. So most of the trade talks in inches and builds in millimetres. We cut everything on our CNC in millimetres in our Concord shop, and we still write inches on the drawings for homeowners. Easier to picture.
Standard sizes are a starting point, not a finish line.
We run into this often in older Vaughan homes around Woodbridge and Maple. A homeowner measures a 10-foot wall and tries to fit stock boxes into it. The math almost never works out clean. And they end up with a 4-inch filler strip in an awkward corner. Wasted space. Is that really worth it to stay standard?
Made-to-measure work can reduce that problem. We build each box to the wall you have, down to the millimetre. A tall homeowner might want counters at 37 or 38 inches. A shorter one might want the uppers set a little lower. Neither is wrong. It’s your kitchen, and the numbers above are just where the conversation starts.
Most people don’t realize their ceiling height matters too. An 8-foot ceiling and a 9-foot ceiling call for very different upper cabinets, even in the same floor plan.
Countertop Clearance and Upper Cabinet Placement
Most Canadian kitchens leave 18 inches (about 457 mm) between the countertop and the bottom of the upper cabinets. That’s the number you’ll see on almost every plan. It’s not a law. It’s a comfort standard.
Why 18 inches? It gives you room for a stand mixer, a coffee maker, and a clear view of what you’re chopping. And it keeps the bottom shelf within reach for most adults.
Here’s how the full stack usually works out on an 8-foot ceiling. We walk clients through this on paper before anything gets cut.
- Start with base cabinets at 34.5 inches tall, plus a countertop of about 1.5 inches. That puts the work surface at 36 inches (914 mm).
- Add the 18-inch gap for your backsplash. The bottom of your uppers now sits at 54 inches off the floor.
- Pick an upper cabinet height of 30, 36, or 42 inches.
- On paper, 42-inch uppers starting at 54 inches reach a 96-inch ceiling. In practice, allow for installation tolerances, uneven ceilings and any crown moulding. Shorter uppers can leave room for trim or a soffit.
Upper cabinets are usually 12 inches deep. That’s half the depth of your base cabinets, so you won’t bump your head leaning over the counter.
The stove area plays by stricter rules.
Clearances above a cooking surface must follow the appliance and hood installation instructions and applicable Ontario requirements. An ordinary backsplash gap is not a cooktop clearance. As Whirlpool Canada explains, check the product manual for the specific clearance measurements rather than applying one number to every kitchen.
Ceiling height changes everything. A lot of newer homes in Vaughan have 9-foot or 10-foot ceilings, especially in Kleinburg and parts of Woodbridge. Stretching 42-inch uppers that high puts the top shelf out of reach. So we often stack a second row of short glass cabinets on top, or run the uppers to the ceiling and keep everyday dishes down low.
The standard isn’t always right for your family. A client who’s five foot two can’t reach past the first shelf at 54 inches. Dropping the gap to 15 or 16 inches helps a lot. Taller households sometimes go up to 20. Your appliances matter too. A tall blender or an espresso machine needs a real measurement, not a guess.
One tip from the field. Bring your tallest countertop appliance to your consultation, or at least its height on paper. It saves a lot of regret later.
The same thinking carries into bathrooms and bedrooms. Our work on custom vanities and closets in Vaughan follows the person using the space, with mirror heights, shelf spacing, and hanging rods set to fit how you reach and move.
Because everything is made to measure in our Concord shop, the gap can be planned around your reach, countertop appliances and all required clearances. We CNC cut each box, edge band it, and finish it in our dust-free spray booth. Nothing gets sent out. Lead time usually runs 1 to 3 months depending on scope.
Why These Sizes Exist: The Manufacturing Logic Behind ‘Standard’
Standard sizes didn’t come from a design rulebook. They came from plywood, appliances, and the human body.
Here’s the short version. A standard base kitchen cabinet is 34.5 inches tall and 24 inches deep. Add a countertop and you land at about 36 inches, or roughly 914 mm. Most adults can chop and stir at that height without hunching. Wall cabinets usually run 12 inches deep. Widths for both go up in 3-inch steps, from 9 inches to about 48.
For a manufacturer reference, KraftMaid’s cabinet-size guide lists common base, wall and tall cabinet dimensions. Exact options vary by product line.
None of these numbers are random.
Every standard size traces back to something physical. Once you see the reasons, the chart starts to make sense. Here’s what drives it:
- Sheet goods. Plywood and melamine come in 4 by 8 foot sheets, about 1220 by 2440 mm. A 24-inch depth cuts cleanly out of that with very little waste.
- Appliances. Many ranges and dishwashers are designed to fit common cabinet runs, but refrigerator depths and appliance widths vary. Check the actual cutout, ventilation and door-clearance specifications before choosing cabinet sizes.
- Your reach. Past about 12 inches deep, an upper cabinet over a 24-inch counter gets hard to use. The back of the shelf becomes a place where things disappear.
- Stocking and shipping. Fixed sizes let factories build boxes in bulk and ship them flat.
So a big-box kitchen is really a set of building blocks. The store picks the blocks. You fit your room around them.
And here’s a Canadian quirk. We’re a metric country, but kitchen cabinets still run on inches. Most appliances sold here come from North American lines sized in imperial. That’s why the standard you’ll see in a Vaughan store matches what’s sold across the continent.
Standard sizes aren’t bad, they’re just a starting point. They can work in many rooms with careful planning, although unusual dimensions may benefit from custom sizing.
Walls in older Woodbridge homes are rarely perfectly square. Newer builds around Vaughan have their own odd spots, like bulkheads and off-centre windows. A stock kitchen cabinet fills those gaps with filler strips. You’ve seen them. Flat boards at the end of a run that hold nothing at all.
This comes up often in kitchens we’re asked to redo. Three or four inches of filler on every wall adds up fast. That’s a whole drawer you never got.
A typical case looks like this. A homeowner has a 107-inch wall. Stock widths add up to 102 inches and leave a 5-inch gap. The math works on paper, the wall doesn’t cooperate. Depending on hardware and required clearances, a made-to-measure design may be able to use part of that space for a narrow pull-out rather than a large filler.
Why give up storage just to match a factory chart?
Our custom kitchen cabinets approach the layout from your measurements. We still start from the standard numbers because your appliances and countertops expect them. But the CNC in our Concord shop cuts any width to the millimetre. So the kitchen cabinet fits your wall, not the other way around. Every box gets edge banded in-house and finished in our dust-free spray booth. Nothing gets sent out to another shop.
Frequently Asked Questions
Are kitchen cabinet sizes standardized in Canada?
Yes, most Canadian cabinets follow common sizes, but they are guidelines, not strict rules. Base cabinets are usually 34.5 inches tall and 24 inches deep, while wall cabinets run 12 inches deep. These numbers help appliance and countertop makers build products that fit together. But your wall length, ceiling height, and height as a person often call for adjustments. That’s why many Vaughan homes end up with custom-built boxes instead of stock sizes.
What is the 1/3 rule for kitchen cabinets?
There is no single universal ‘1/3 rule’ that establishes kitchen cabinet dimensions. Proportion guidelines vary, and they should not replace measurements or appliance specifications. Balance upper, lower and tall storage around how you use the kitchen, your reach and the available wall space. Every kitchen layout is different, so we measure your actual space before applying any general guideline.
What are the standard dimensions of a kitchen cupboard?
A standard kitchen cupboard, or wall cabinet, is usually 12 inches deep and comes in heights of 30, 36, or 42 inches. Widths typically range from 9 to 48 inches, in 3-inch steps. These sizes leave about 18 inches of clearance above your countertop. Ceiling height and how tall you are can change what works best in your kitchen.
How do older Vaughan homes affect standard cabinet sizing?
Older homes in areas like Woodbridge and Maple often have wall lengths and ceiling heights that don’t match stock cabinet sizes. This can leave awkward filler strips or wasted corner space when standard boxes are forced into place. Made-to-measure cabinets solve this by fitting your exact wall dimensions. If your kitchen has unusual angles or an older layout, custom sizing can reduce wasted space while allowing the fillers and clearances needed for installation and door operation.
Is it better to buy stock cabinets or have them custom built?
It depends on your space and how closely it matches standard sizes. Stock cabinets work fine when your walls and ceiling match common measurements. But homes with 9-foot or 10-foot ceilings, like many newer builds in Kleinburg, often need adjusted heights to keep storage within reach. Custom-built cabinets are planned for your wall dimensions to reduce unnecessary fillers, while retaining the clearances needed for doors, appliances and installation. This same fit-first approach applies to our custom vanities and closets in Vaughan, where every measurement is built around how you use the space.
Should I worry about ceiling height when planning cabinet sizes?
Yes, ceiling height changes which cabinet heights make sense for your kitchen. An 8-foot ceiling pairs well with 30 or 36-inch uppers, while 9 or 10-foot ceilings often need 42-inch uppers or a second row of cabinets up top. Without checking this first, you risk cabinets that look too short or shelves you can’t reach. It’s worth measuring your ceiling before choosing any cabinet height.