
Architectural Millwork
in Vaughan
Built-ins, panelling and architectural details.
Designed for your space. Made locally in our Concord workshop.
Details that belong to the room.
Architectural millwork brings custom-built interior elements together: cabinetry, wall panelling, shelving, door surrounds and feature walls. The aim is a consistent fit, finish and proportion throughout the space.
That work starts before anything is cut. Measurements, shop drawings, material choices and installation details need to agree with one another. A built-in must work around the room’s openings, ceiling lines and everyday use—not simply fill an empty wall.
William Millwork designs and fabricates in Vaughan, with CNC equipment and finishing facilities in our Concord workshop. We plan the cabinetry and surrounding details as one design, whether you are updating a single room or connecting several spaces.

Completed Vaughan project: coordinated storage and vertical wall panelling.
What architectural millwork can include
Start with what the room needs to do, then choose the details that support it. We review the scope, materials and practical requirements for each proposed element.
Built-in storage
Shelving, libraries, mudroom benches, display units and cabinetry designed around the objects you need to store. Coordinate open shelves, closed storage and working surfaces.
Wall panelling and feature walls
Wainscoting, slatted panels and fireplace or media-wall surrounds. Panel spacing, edges and junctions are planned alongside lighting, screens and adjacent finishes.
Trim and ceiling details
Door surrounds, mouldings, beam wraps and coffered-ceiling concepts. Discuss existing profiles, room proportions and construction requirements before choosing the level of detail.
Cabinetry and display
Custom vanities, bars, wine storage and kitchen cabinetry can carry the same materials through different rooms. Wood, glass, metal accents and stone can be considered together.
Match the architecture, not a catalogue.
Homes across Vaughan—from Kleinburg and Woodbridge to Maple, Thornhill, Vellore Village and Patterson—have different proportions and existing finishes. We begin with the actual room, rather than assuming its style from its address.
For a contemporary interior, that may mean clean panel lines, simple trim and discreet storage. In a more traditional room, the design may need deeper profiles, framed panels and careful alignment with existing doors or cornices.
If you want to continue an older trim profile, bring clear photographs or an available sample. We can assess the profile, material and finish before confirming a matching approach. Exact colour matching can be affected by ageing, previous coatings and the wood beneath.
Across several rooms, consistent panel proportions, wood tones and hardware help the new work feel connected. Decide which existing details to retain and which to update before final drawings are approved.
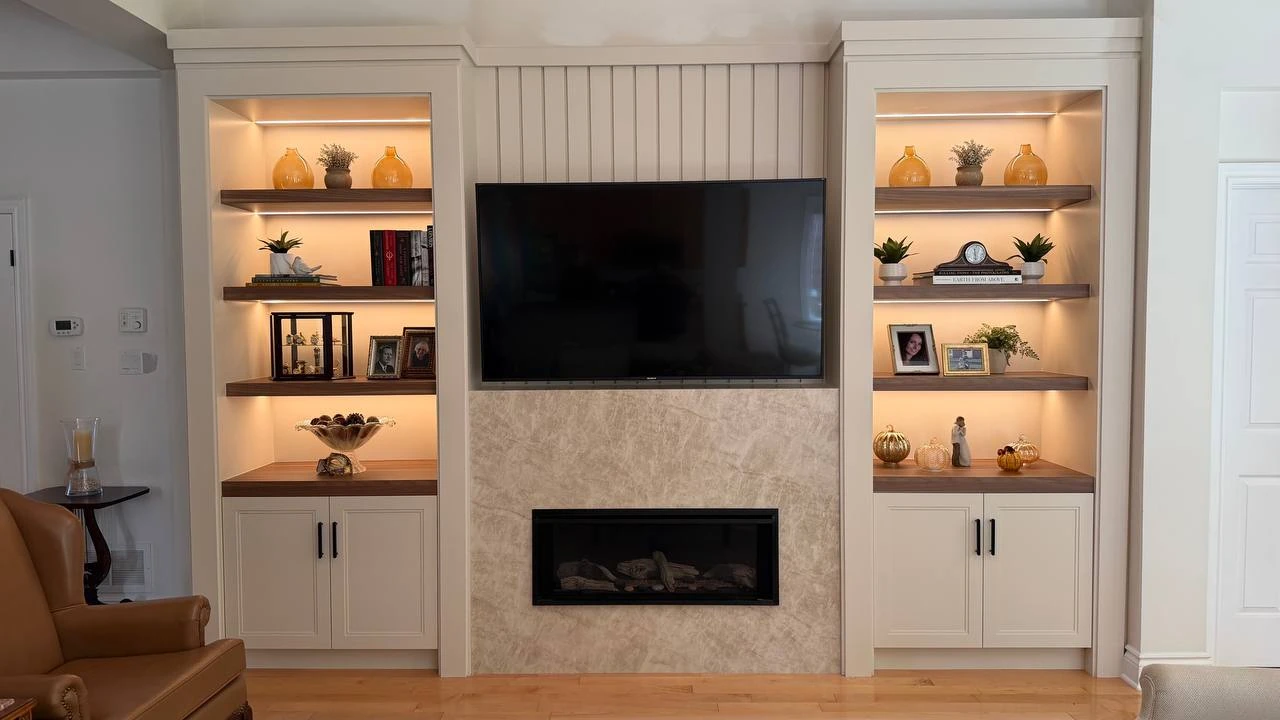
Completed project in Ballantrae, Ontario.
Storage, display and a fireplace—one coordinated wall.
The Ballantrae homeowners wanted to retain their gas fireplace, add closed storage and display family photographs and treasured objects. A symmetrical layout brought those needs together in one clean, contemporary design.
Paint-grade MDF, wood-look melamine shelves, a sintered-stone fireplace surround and LED lighting work together without competing for attention. Simple moulding details finish the tops of the cabinetry.
The project also required the fireplace to move approximately 30 inches to centre it on the wall. An HVAC professional handled the vent connection, illustrating why site coordination belongs in the planning stage.
Read the Ballantrae case studyWhen custom work is worth planning
A standard solution may be enough
Off-the-shelf trim, a replacement cabinet door or a ready-made shelving unit can be practical when the dimensions and finish suit the room. A straightforward repair or repaint may also achieve your goal without rebuilding.
Check the actual measurements, condition and installation requirements first. Standard parts still need careful fitting.
Custom helps when the details must connect
Unusual alcoves, uneven walls, integrated lighting or matching built-ins across rooms benefit from a coordinated design and fabrication plan. These are situations where dimensions, materials and interfaces need to be resolved together.
Bring your priorities and budget to the consultation. We can discuss which elements warrant custom work and where a simpler solution is sensible.
A clear plan before the first cut
Measure the space
Confirm dimensions, openings, ceiling levels and relevant services. Review photographs, existing finishes and the intended use of the room.
Resolve the drawings
Work through proportions, materials, panel divisions and hardware. Identify lighting, electrical or other trade coordination before approval.
Fabricate and assemble
Cut and assemble the specified components in our Concord workshop. Check the parts against the approved drawings.
Prepare the finish
Review the agreed colour and finish. Plan the finishing method and any site protection needed for the particular project.
Install and review
Fit the work to the room, coordinate the remaining details and review the completed installation with you.
For your first conversation, bring room photographs, approximate measurements, inspiration and any renovation drawings. Tell us which pieces you want to keep, your preferred timing and the budget you are working toward.
What shapes the price?
Architectural millwork is priced against the design and site conditions. Material choice, finish, curved or detailed elements, hardware and installation access all affect the work involved.
Ask whether the quote is based on drawings and which materials, finishing, delivery and installation tasks it includes. Clarify any separate trade work, how design changes are priced and when decisions need to be final.
A small built-in and a room with coordinated panels, storage and ceiling details need different allowances. A useful estimate makes that scope clear.
Plan ahead of the renovation.
As a planning guide, custom millwork may take approximately one to three months from approved drawings to installation. The actual schedule depends on scope, material availability, finishing and workshop capacity.
Design and revisions come before that production window. Site readiness and coordination with other trades can also affect installation. We will confirm a project-specific schedule before fabrication begins.
Visit the 1,200 sq. ft. showroom beside our 4,000 sq. ft. workshop to discuss materials and see cabinetry in person.
Architectural millwork questions
When should I book an architectural millwork consultation?
Start while you are planning the renovation, before layouts and adjacent finishes are fixed. Early discussion leaves time for measurements, drawings, material choices and coordination with your designer, builder or other trades.
What happens during the first site visit?
We review the space, take relevant measurements and discuss the existing finishes, intended use and design direction. Bring any drawings and inspiration. The next steps depend on the project’s scope; detailed fabrication drawings follow once the design is developed.
Can new millwork match the details in an older home?
We can assess existing profiles and finishes to plan a coordinated result. Clear photographs or a sample help identify the details to reproduce. Matching feasibility, material and finish should be confirmed before fabrication, especially where older surfaces have changed colour over time.
How is architectural millwork different from stock cabinetry?
Stock cabinetry uses a defined range of box sizes and finishes. Architectural millwork can coordinate cabinetry with panelling, trim, shelving and other built-in elements designed for the room. The distinction is the project’s actual scope and specification, not simply the name used by a supplier.
Do you work beyond Vaughan?
William Millwork is based in Concord, Vaughan, and serves the Greater Toronto Area. Our project collection includes completed work in Etobicoke, North York and Ballantrae. Contact us with your location and project details to discuss the next steps.
Tell us what you want the room to become.
Bring your ideas to William Millwork. We’ll discuss the space, the scope and the details that will make the finished work feel at home.
307 Edgeley Blvd #8, Concord, Vaughan, ON L4K 3Z5
Monday–Friday, 9 a.m.–5 p.m.